




BEDS4
BATHS2 full 1 partial
SQUARE FEET2,848
MLS#PABK2076846
STATUSPENDING
PROPERTY TYPEResidential - Single Family
SUBDIVISIONDREXELWOOD
SCHOOLWILSON
Property Description
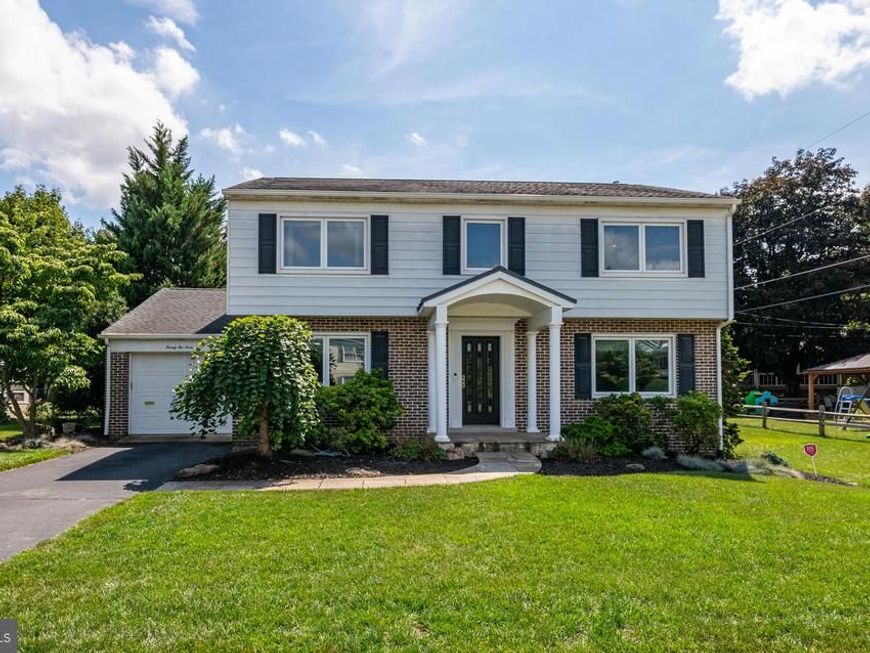
Welcome to 2216 Burkey Drive, a beautifully updated 4-bedroom, 2.5 bath home in the highly desirable Wilson School District! Step inside to discover a thoughtfully designed interior featuring an upgraded kitchen with stylish cabinetry and tile flooring. The Sunny addition creates a warm and inviting space for every day living and entertaining. Upstairs enjoy 4 generous bedrooms, some with refinished hardwood floors and lots of closets. The spacious primary suite is a private retreat with a beautifully appointed bathroom featuring contemporary finishes, granite countertops, and a stunning glass-enclosed shower. The first floor Family room includes a fireplace and built-ins. The lower level is finished into 2 bonus rooms and a large laundry room. Outside enjoy the oversize deck in a pretty backyard with beautiful landscaping. This home offers the comfort and funtionality today's buyers are looking for. Ideally situated in a convenient Wyomissing-area location close to shopping, dining, parks, schools, and major roadways. Don't miss the opportunity to make this exceptional property your new home!
Property Features
Property Type: Residential - Single Family
Basement: Yes
Basement: Full, Fully Finished
Cooling: Central A/C
Fireplaces: 1
Fuel Type: Natural Gas
Garage: 1
Heating: Forced Air
Home Style: Colonial
Lot Size: 0.19 Acres
Roof Type: Architectural Shingle
Stories: 2.0
Taxes: $6,062
Year Built: 1971
Feature Descriptions
Additional Structures: Above Grade, Below Grade
Appliances: Dryer, Disposal, Dishwasher, Oven - Self Cleaning, Oven/Range - Electric, Range Hood, Refrigerator, Stainless Steel Appliances, Washer
Electric: 200+ Amp Service, Circuit Breakers
Exterior: Frame, Masonry
Exterior: Sidewalks, Street Lights, Awning(s)
Fireplace: Gas/Propane
Flooring: Ceramic Tile, Partially Carpeted, Hardwood
Interior: Built-Ins, Dining Area, Primary Bath(s), Upgraded Countertops, Bathroom - Stall Shower, Carpet, Bathroom - Tub Shower, Bathroom - Walk-In Shower, Formal/Separate Dining Room, Kitchen - Gourmet, Kitchen - Table Space, Crown Moldings, Walk-in Closet(s), Window Treatments, Wood Floors
Lot Dimensions: 0.19 Acre(S)
Municipality: SPRING TWP
Number of Rooms: 10
Parking Features: Asphalt Driveway
Parking Notes: 3 Total Parking Spaces
Rooms: Living Room, Dining Room, Primary Bedroom, Bedroom 2,Bedroom 3,Bedroom 4,Kitchen, Family Room, Laundry, Recreation Room, Bonus Room
Sewer: Public Sewer
SQFT Above Finished: 2108
SQFT Below Finished: 740
SQFT Total Finished: 2848
Structure Type: Detached
Total Garage/Parking Spaces: 3
Water: Public
Windows: Replacement
Room Sizes
Primary Bedroom: 16 x 12 Level - Upper 1
Bedroom 2: 13 x 11 Level - Upper 1
Bedroom 3: 11 x 10 Level - Upper 1
Bedroom 4: 12 x 11 Level - Upper 1
Kitchen: 22 x 12 Level - Main
Dining Room: 12 x 12 Level - Main
Family Room: 15 x 12 Level - Main
Living Room: 15 x 13 Level - Main
Recreation Room: 24 x 12 Level - Lower 1
Bonus Room: 19 x 12 Level - Lower 1
Laundry: 12 x 10 Level - Lower 1
Local Schools
School District: WILSON
Listed By / Shown By
Listed By
Agency Name: Keller Williams Platinum Realty - Wyomissing
Agency Phone: 6108981441
Shown By
Agent Name: Jeff Cleaver
Agent Phone: Cell: (717) 324-3989
Agency Title: Berkshire Hathaway HomeServices Homesale Realty

 First American
Estimate Your Payment
Estimated Payment
$ 1,562.15 per month $934.52 Principal & Interest $505.17 Property Tax $122.47 Homeowner's Insurance



 Corporate Office - 215 S Centerville Rd. Lancaster, PA 17603
2216 Burkey Drive | MLS# PABK2076846
This single family home located at 2216 Burkey Drive, Reading, PA 19610 is currently listed for sale with an asking price of $419,900. This property was built in 1971 and has 4 bedrooms and 2 full and 1 partial baths with 2848 sq. ft. Burkey Drive is located in the DREXELWOOD subdivision within the WILSON school district. Search DREXELWOOD real estate on jeff-cleaver.homesale.com today.