




BEDS3
BATHS2 full 2 partial
SQUARE FEET2,160
MLS#PAPH2664940
STATUSACTIVE
PROPERTY TYPEResidential - Townhouse
SUBDIVISIONPHILADELPHIA
SCHOOLPHILADELPHIA CITY
Property Description
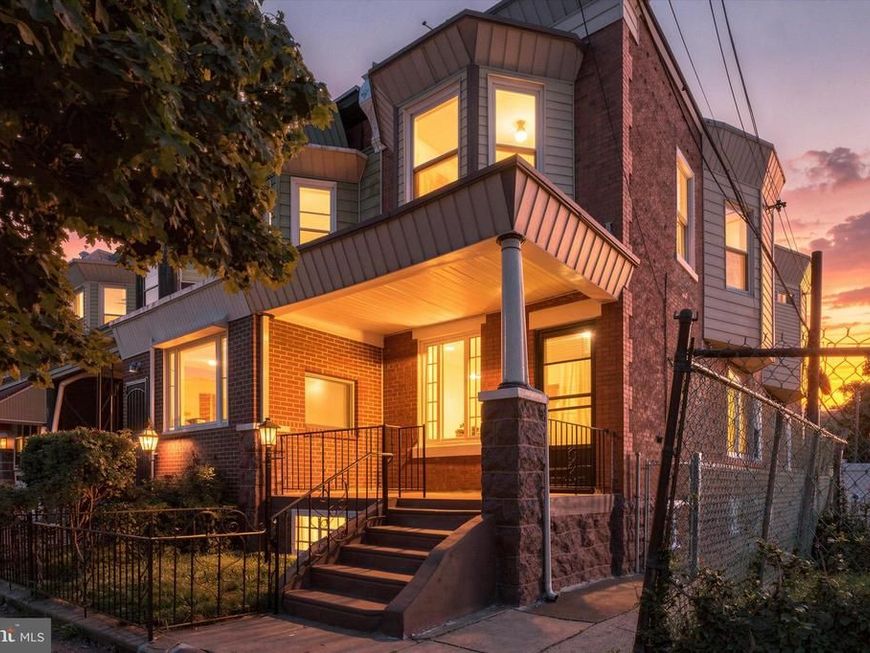
5105 Ludlow is a rare 3 bedroom 2 full, 2 half bath home with Central Air and finished basement, that appreciates the value of original Victorian craftsmanship, balanced with amenities catered to modern living. This end unit on a quiet block greets us with a front yard and a wide porch to watch the world go by. The original vestibule establishes the entry fronted by a grand door with a large leaded glass panel . Step inside to the formal foyer and absorb the subtle grandeur. The striking mahoghany staircase, ornate wooden fretwork transom, and original tone of hardwood floors steadied by a baseline of unpainted original baseboard trim. The geometrically inlaid wood panel walls are accompanied by a built in seated bench. The stunning pocket doors are in remarkable condition and continue the cohesion of the leaded glass theme. Light introduces itself throughout this first levels many wide windows. The demarcated open floorplan allow sightlines from front to rear, with the option of compartmentalizing with the pocket doors. To the front is a Victorian parlor, with a vestigal mantle. The combined dining and kitchen area offers a great space to entertain and is bordered with bar style countertop of natural light stone. The kitchen boasts solid cherry wood cabinetry with inlays and crown molding, plenty of storage and preparation space. Stainless steel appliances add style to the utility of the space. In the rear find a discreet half bath for guests. This level concludes with a large deck and fenced yard space with alley access from the front - great for bringing bikes into a secure space. Upstairs, we are welcomed to the sleeping quarters consisting of 1 ensuite bedroom with bath, and two standalone bedrooms that share a full bathroom. The ensuite is designed as a retreat. This large bedroom area is punctuated by a wall of windows to the north, allowing for wonderful light. An adjacent walk in closet and makeup area, adds closet space and retains natural light above. The ensuite bathroom itself is a beautiful treat- double sinks, and a glass enclosed bathing and shower area with floor to ceiling subway tile and a soaking tub. A great oasis. At the lower level find a huge finished basement with a laundry center area. The basement is equipped with a drain and sump pump system, roof was installed in 2020. This West Philly home is close to the Penn and Drexel as well as the hospitals and Center City. Public transportation options are abundant and the Market Frankford Line is little over a block a way. Schedule your showing for this beautiful residence.
Property Features
Property Type: Residential - Townhouse
Basement: Yes
Basement: Fully Finished
Cooling: Central A/C
Fuel Type: Natural Gas
Heating: Central, Forced Air
Roof Type: Flat
Stories: 2.0
Taxes: $4,421
Year Built: 1925
Feature Descriptions
Additional Structures: Above Grade, Below Grade
Appliances: Dishwasher, Stainless Steel Appliances, Stove, Washer/Dryer Hookups Only, Water Heater
Exterior: Masonry
Fencing: Rear, Vinyl, Privacy
Flooring: Hardwood
Interior: Bathroom - Soaking Tub, Bathroom - Walk-In Shower, Breakfast Area, Ceiling Fan(s), Combination Kitchen/Dining, Dining Area, Stain/Lead Glass, Upgraded Countertops, Wood Floors
Municipality: PHILADELPHIA
Sewer: Public Sewer
SQFT Above Finished: 1560
SQFT Below Finished: 600
SQFT Total Finished: 2160
Structure Type: End of Row/Townhouse
Utilities: Natural Gas Available, Electric Available, Cable TV Available
Water: Public
Local Schools
School District: PHILADELPHIA CITY
Listed By / Shown By
Listed By
Agency Name: KW Empower
Agency Phone: 2156273500
Shown By
Agent Name: Jeff Cleaver
Agent Phone: Cell: (717) 324-3989
Agency Title: Berkshire Hathaway HomeServices Homesale Realty

 First American
Estimate Your Payment
Estimated Payment
$ 1,664.79 per month $1,146.17 Principal & Interest $368.42 Property Tax $150.21 Homeowner's Insurance



 Corporate Office - 215 S Centerville Rd. Lancaster, PA 17603
5015 Ludlow Street | MLS# PAPH2664940
This townhouse located at 5015 Ludlow Street, Philadelphia, PA 19139 is currently listed for sale with an asking price of $515,000. This property was built in 1925 and has 3 bedrooms and 2 full and 2 partial baths with 2160 sq. ft. Ludlow Street is located in the PHILADELPHIA subdivision within the PHILADELPHIA CITY school district. Search PHILADELPHIA real estate on jeff-cleaver.homesale.com today.