




SQUARE FEET2,412
MLS#PAPH2680688
STATUSACTIVE
PROPERTY TYPEMulti Unit - Multiple
SUBDIVISIONCOBBS CREEK
SCHOOLPHILADELPHIA CITY
Property Description
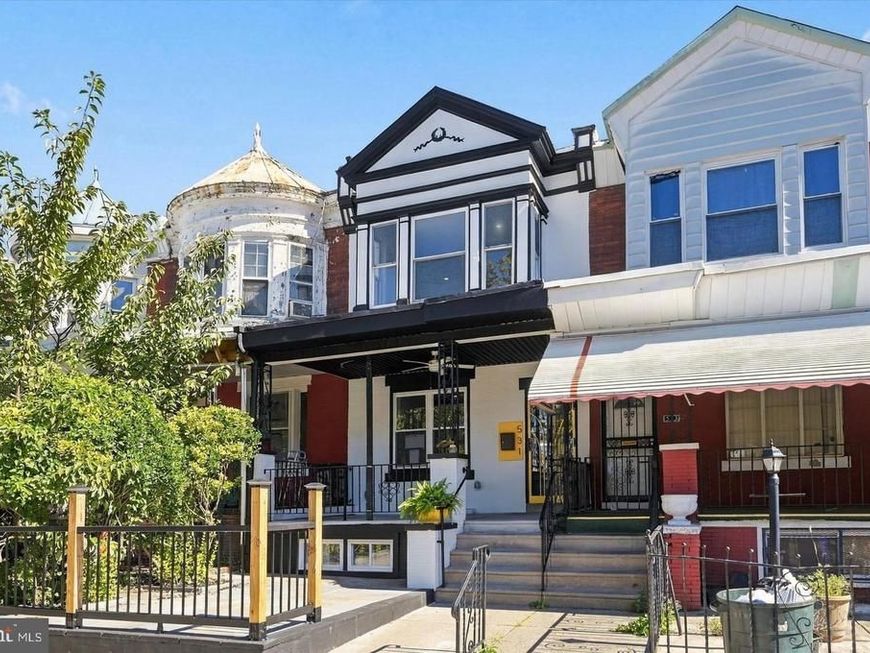
PROPOSED TWO-FAMILY, SUBJECT TO ZONING APPROVAL - or purchase as a single-family home with a legal in-law suite and private entrance. This fully renovated Cobbs Creek property is currently a legal single-family home (zoned RSA-5) and is offered here as a proposed two-unit. The seller will provide additional egress to the basement for independent access and a custom basement kitchenette, and may consider engaging the zoning process for a two-family dwelling. Two-family use is not approved today; buyers should verify zoning and permit requirements themselves, and are encouraged to make an offer and inquire. Proposed Unit 1 (finished walkout basement level): 1 bedroom and 1 full bath with direct access to the backyard; kitchenette and additional egress to be provided by the seller. Proposed Unit 2 (main and upper levels): 3 bedrooms and 2 full baths. The open main level has new hardwood floors and a chef's kitchen with an oversized island, designer backsplash, built-in wall oven and stainless appliances, plus a sliding glass door to a large, fully fenced backyard. Upstairs, the primary bath has a freestanding soaking tub and an oversized glass-enclosed shower. 4 bedrooms, 3 full baths and about 2,412 finished sq ft in total, with all-new electric, plumbing and central air. Close to University City, Penn, the major hospitals and Center City, and a short walk to Cobbs Creek Park. Seller is offering creative financing, including seller financing and a lease-purchase option, and will consider seller concessions. A 10-year tax abatement has been applied for (approval pending). Buyer grants may be available; buyers should inquire about grant eligibility. Seller is a licensed real estate professional. Note: Some listing photos are virtually staged or AI-generated renderings, including renderings of a proposed optional basement entrance; they are for illustration only and do not show current conditions. Inquire with seller regarding this optional secondary basement access.
Property Features
Property Type: Multi Unit - Multiple
Basement: Yes
Basement: Fully Finished
Cooling: Central A/C
Fuel Type: Natural Gas
Heating: Hot Water
Home Style: Colonial
Lot Size: 0.04 Acres
Taxes: $3,262
Year Built: 1925
Feature Descriptions
Additional Structures: Above Grade
Exterior: Masonry
Lot Dimensions: 0.04 Acre(S)
Municipality: PHILADELPHIA
One Bedroom Units: 1
Sewer: Public Sewer
Structure Type: Interior Row/Townhouse
Three Bedroom Units: 1
Units: 2
Water: Public
Local Schools
School District: PHILADELPHIA CITY
Listed By / Shown By
Listed By
Agency Name: Ergo Real Estate Company
Agency Phone: 2676073551
Shown By
Agent Name: Jeff Cleaver
Agent Phone: Cell: (717) 324-3989
Agency Title: Berkshire Hathaway HomeServices Homesale Realty

 First American
Estimate Your Payment
Estimated Payment
$ 1,388.04 per month $986.87 Principal & Interest $271.83 Property Tax $129.33 Homeowner's Insurance



 Corporate Office - 215 S Centerville Rd. Lancaster, PA 17603
531 S 55th Street | MLS# PAPH2680688
This multi-family property located at 531 S 55th Street, Philadelphia, PA 19143 is currently listed for sale with an asking price of $443,425. S 55th Street is located within the PHILADELPHIA CITY school district. Search Philadelphia real estate on jeff-cleaver.homesale.com today.